4626 Gold Dr, Mobile, AL 36619
- $210,000
- 3
- BD
- 2
- BA
- 1,648
- SqFt




- Sold Price
- $210,000
- List Price
- $225,000
- Closing Date
- Dec 06, 2024
- MLS#
- 366210
- Status
- CLOSED
- Type
- Single Family Residential
- Year Built
- 1977
- Acres
- 0.04
- City
- Mobile
- Subdivision
- Whitney Woods
- Bedrooms
- 3
- Bathrooms
- 2
Property Description
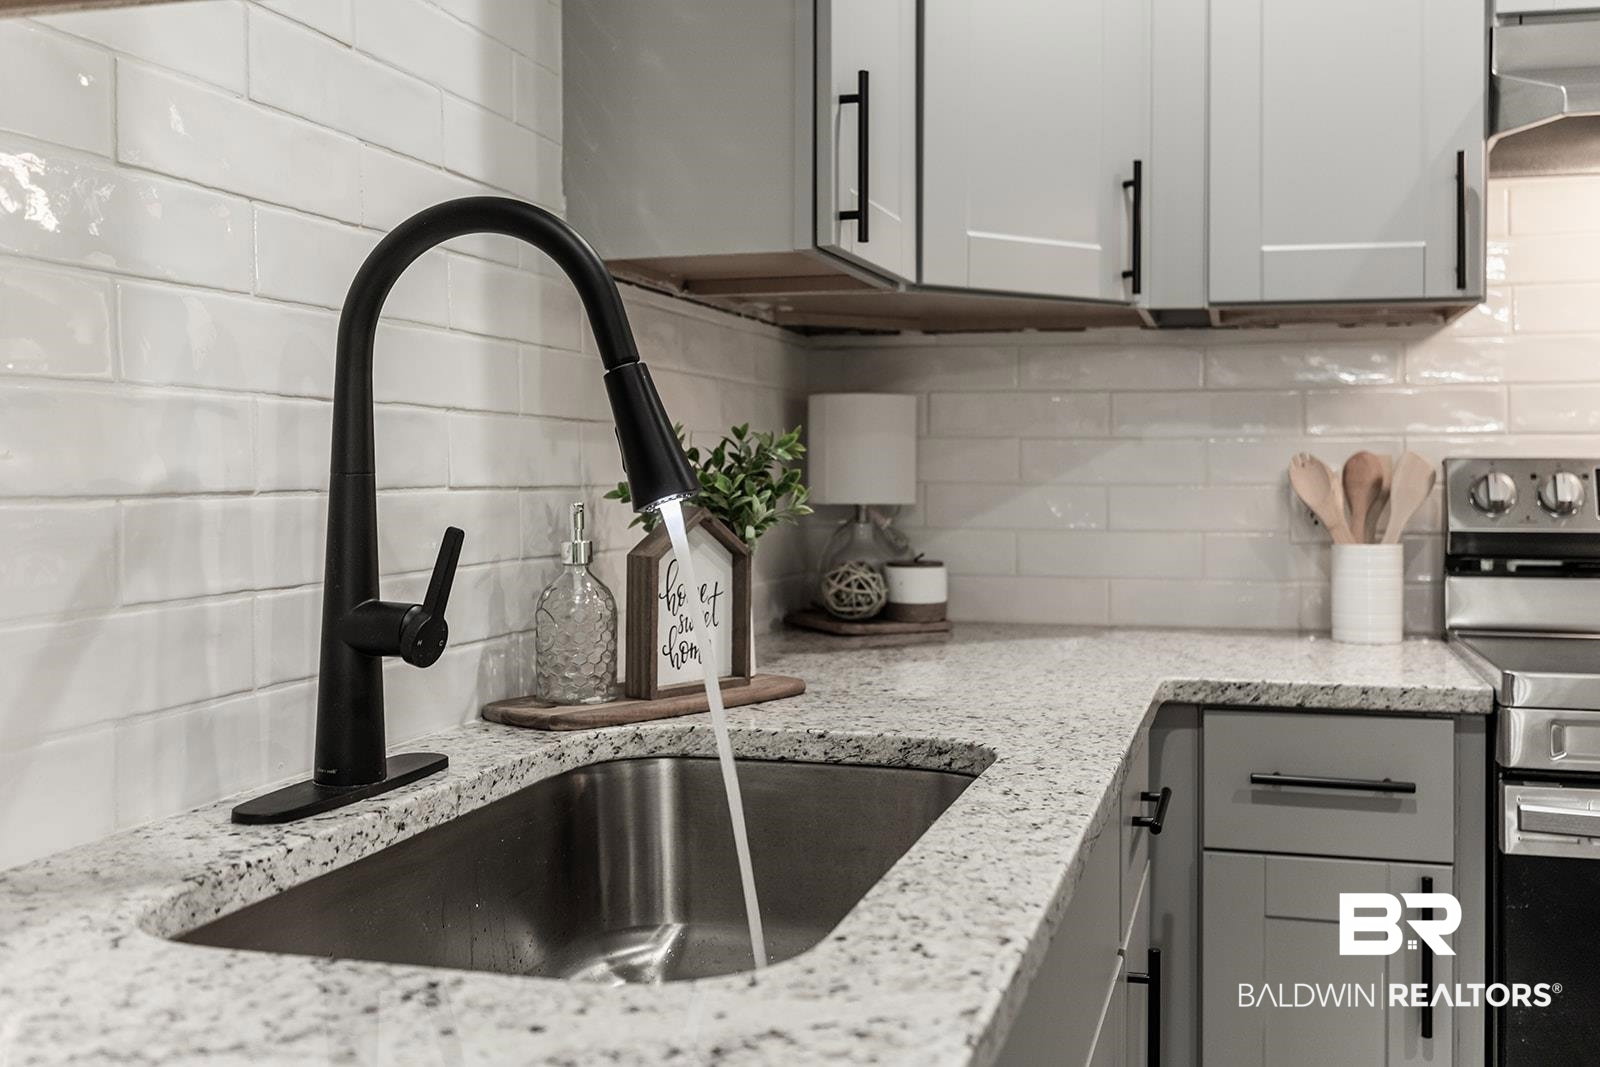
***Open House Wednesday, November 6th, 3pm-5pm*** Welcome to your freshly renovated dream home, situated in a central location close to shopping, restaurants and more! Inside you will find a bright open floor plan highlighted notably in newness! NEW LVP flooring throughout with new ceramic tile in your bathrooms- say goodbye to carpet! The kitchen is spacious with new cabinets, granite countertops, stainless appliances and a large island for breakfast, lunch or entertaining and hosting. The primary bathroom boasts a double vanity, providing ample space and luxury. Enjoy the flexibility of an extra room right off the kitchen- ideal for a den, playroom, sunroom or anything you can imagine! There is a dedicated laundry room with ample cabinetry and extra space for pantry needs and/or utilization as a mud room. This home has been thoughtfully updated with a NEW HVAC unit inside and outside, water heater, septic tank, pump and field lines as well as a NEW metal roof! This easy-maintenance slab foundation homes ensures a peace of mind for years to come and is ready for you to call it home! Outside, a large front yard with a welcoming front patio creates space for outdoor relaxation. The detached garage and workshop offer additional storage, project space, ideal for hobbyists or those needing extra room! Don't miss the opportunity to own this home that combines modern updates with a prime location. Schedule your showing today and get ready to hear the best phrase, Welcome Home! Buyer and/or buyers agent to verify all information. Buyer to verify all information during due diligence.
/u.realgeeks.media/harpsells/logo-new-combo.png)
Additional Information
- Style
- Ranch
- High School
- Theodore High
- Living Area
- 1,648
- Interior Features
- Ceiling Fans
- Cooling
- Electric
- Heating
- Central
- Roof
- Metal
Mortgage Calculator
Listing courtesy of Wellhouse Real Estate West, LLC. Selling Office: Non Member Office.

© Baldwin County Association of Realtors, Inc. Information deemed to be reliable but not guaranteed. The data relating to real estate for sale on this website comes in part from the Broker Reciprocitysm Program. Listing broker has attempted to offer accurate data, but buyers are advised to confirm all items. Information last updated on .