9305 Aspen Cir, Daphne, AL 36527
- $676,000
- 5
- BD
- 4
- BA
- 3,173
- SqFt




- Sold Price
- $676,000
- List Price
- $685,000
- Closing Date
- Jan 28, 2025
- MLS#
- 364060
- Status
- CLOSED
- Type
- Single Family Residential
- Year Built
- 1999
- Acres
- 0.42
- City
- Daphne
- Subdivision
- Timbercreek
- Bedrooms
- 5
- Bathrooms
- 4
- Half-baths
- 1
Property Description
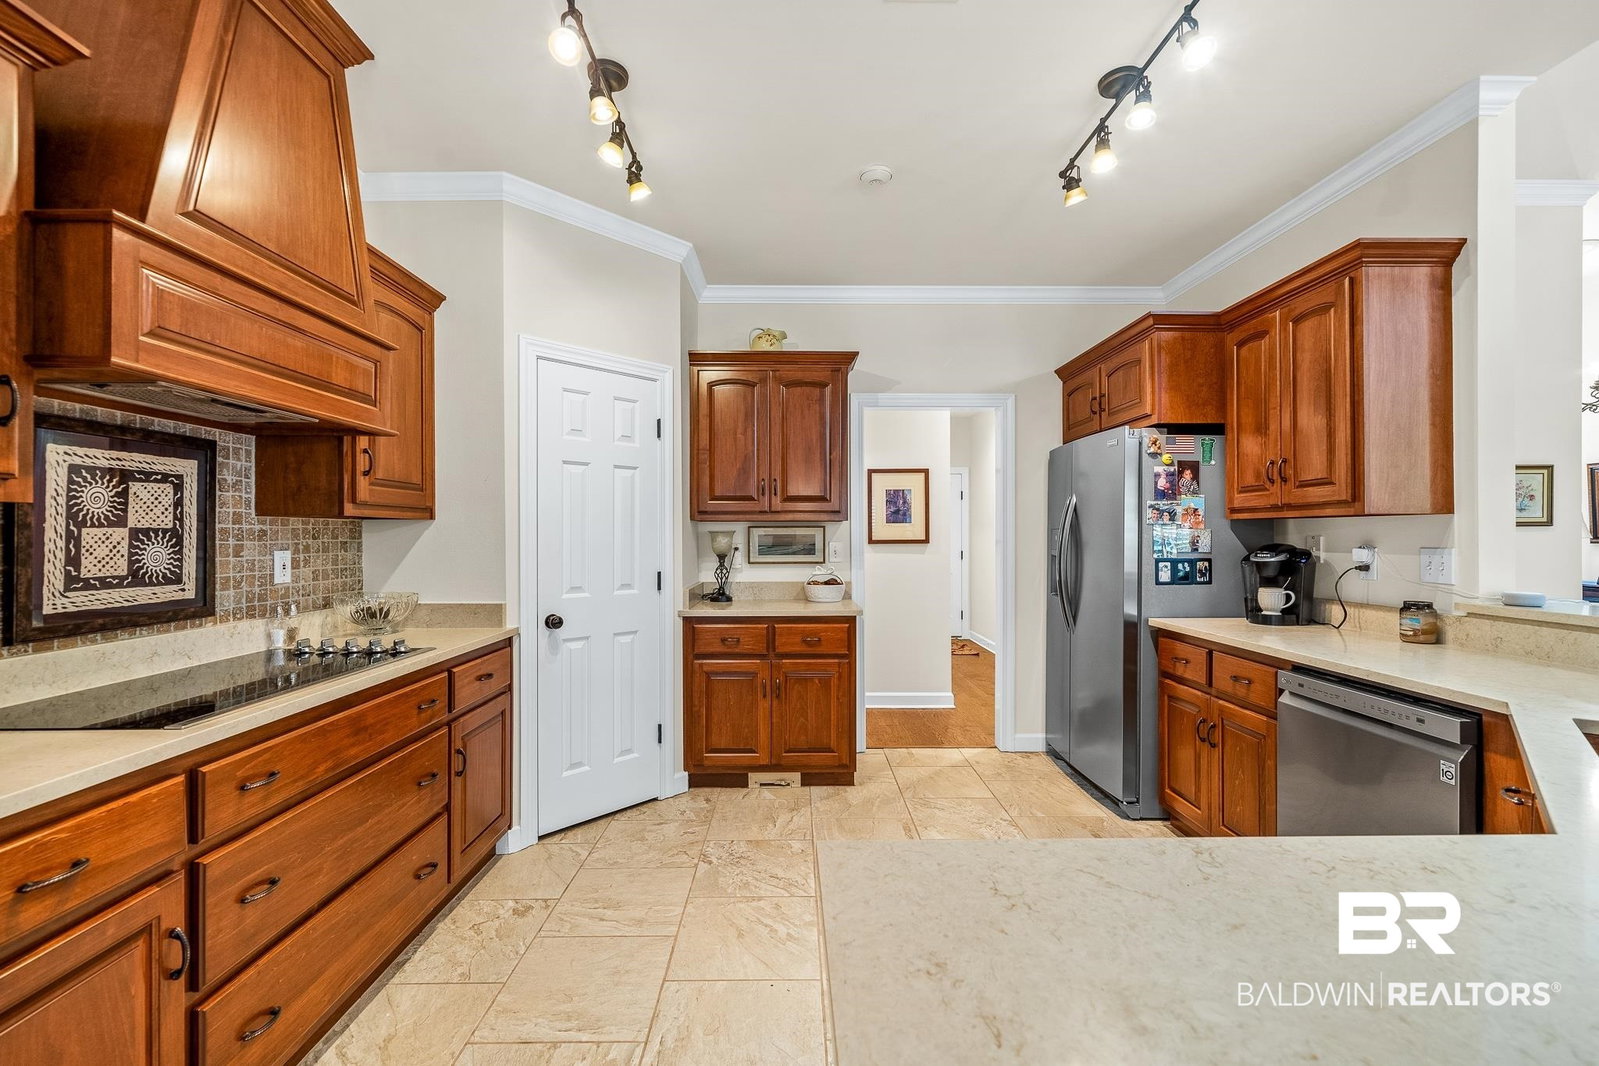
Welcome to this gorgeous, upgraded home that offers a versatile open floor plan & an impressive list of features. It has an easy layout with split bedrooms & 4 bedrooms on the main floor. This home has new energy efficient windows across the front & elegant plantation shutters in every room! New, professionally installed hardwood floors are in the main living areas & primary bedroom. The kitchen was completely remodeled in 2018: new energy efficient appliances, new mahogany cabinets & vent hood, & new countertops. The tall ceilings on the main floor provide incredible natural light & picturesque shade trees help to keep the home cool. This home’s fortified roof was replaced in 2021 with shingles nailed by hand, instead of nail gun. The fireplace is all new & double sided; enjoyable indoors & out. The primary suite was just renovated for luxurious everyday living: modern stand alone soaking bathtub, new tiled shower & glass, new fixtures, and new lighting. The primary bedroom has an oversized walk in closet with custom shelving & a sophisticated sitting room too. It easily accommodates an extra office space or sitting area. A half bath with all new fixtures and lighting is easily accessible for your guests. The extended covered patio creates a cool & seamless flow for entertaining. The laundry room has a convenient utility sink. Upstairs is a beautiful bonus bedroom with it’s own updated full bath, closet storage, & brand new complete HVAC system. The backyard has another sitting area & private landscaped setting with the golf course just past the rise. A full landscaping project was completed to include the removal of several trees, installation of river rock & stepping stones among landscaped beds, new plants & shrubs, new aluminum fence & another sitting deck. Yard goes past fence! The oversized double garage is 600 sf & includes a separate side exit door. TimberCreek golf course community has 2 pools, fitness & community center, playground, & tennis courts. Bu
/u.realgeeks.media/harpsells/logo-new-combo.png)
Additional Information
- Style
- Traditional
- High School
- Spanish Fort High
- Living Area
- 3,173
- Interior Features
- Storage, Ceiling Fans, High Ceilings, Split Bedroom Plan
- Cooling
- Electric
- Heating
- Natural Gas
- Exterior Features
- Storage, Irrigation System
- Roof
- Dimensional, Other
Mortgage Calculator
Listing courtesy of Coldwell Banker Reehl Properties Fairhope. Selling Office: REMAX By The Bay.

© Baldwin County Association of Realtors, Inc. Information deemed to be reliable but not guaranteed. The data relating to real estate for sale on this website comes in part from the Broker Reciprocitysm Program. Listing broker has attempted to offer accurate data, but buyers are advised to confirm all items. Information last updated on .