13835 Isle Of Pines Dr, Magnolia Springs, AL 36535
- $1,325,000
- 5
- BD
- 4
- BA
- 4,040
- SqFt




- Sold Price
- $1,325,000
- List Price
- $1,375,000
- Closing Date
- Dec 13, 2024
- MLS#
- 364041
- Status
- CLOSED
- Type
- Single Family Residential
- Year Built
- 1998
- Acres
- 1.07
- City
- Magnolia Springs
- Subdivision
- Isle Of Pines
- Bedrooms
- 5
- Bathrooms
- 4
Property Description
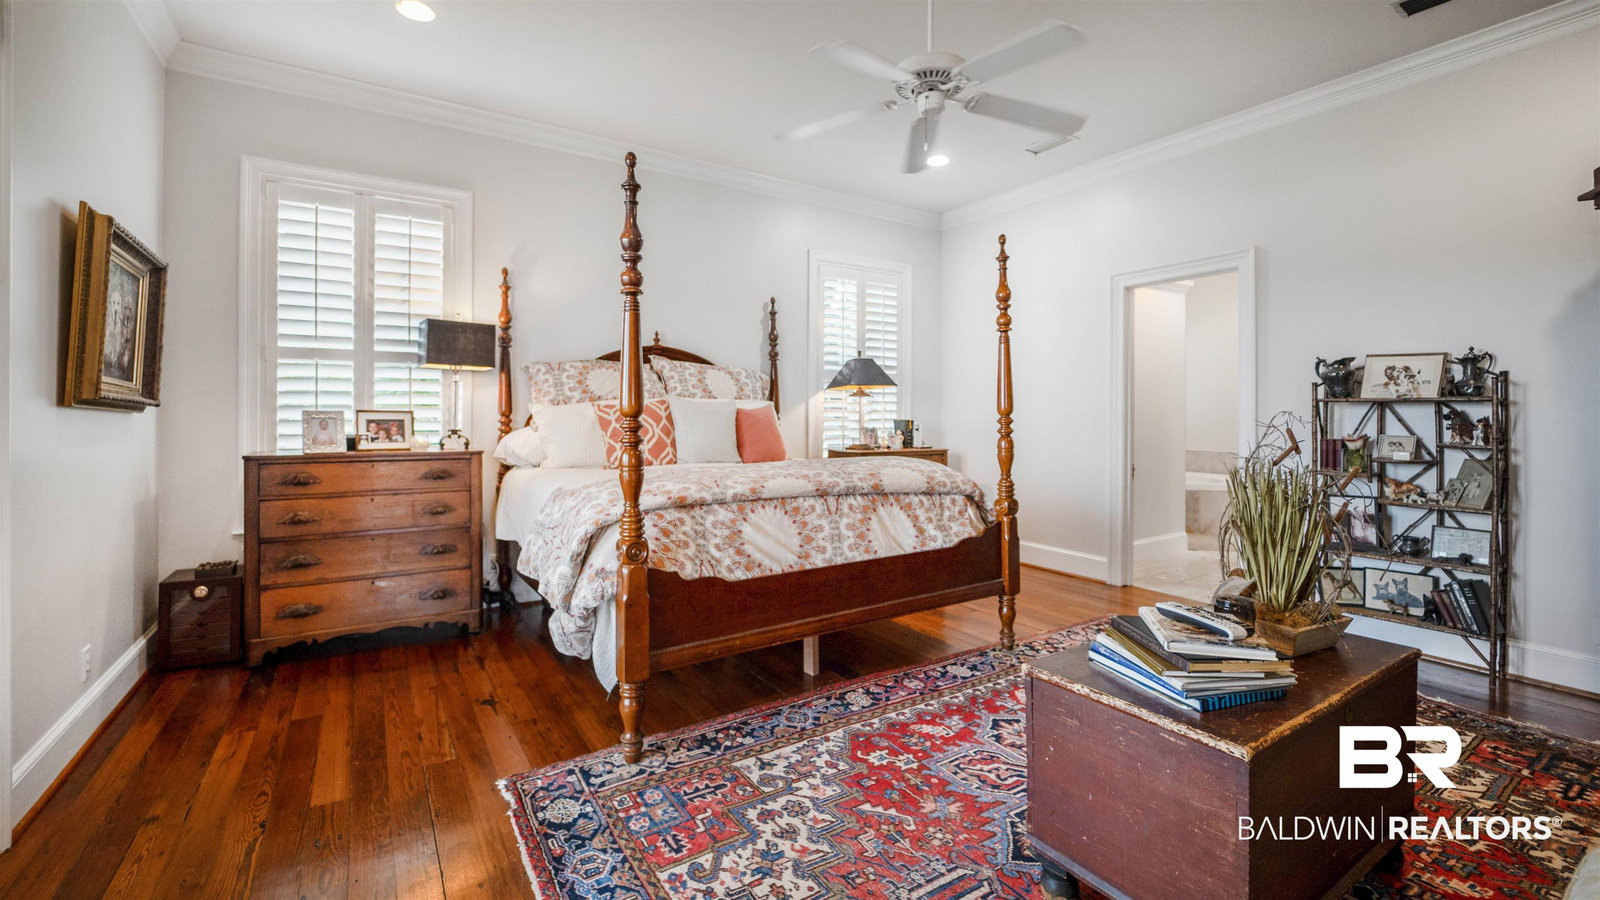
If Detail is what you’re looking for look no further, this home has a timeless elegance and modern upgrades, this immaculate 5-bedroom, 3-bathroom home showcases repurposed brick accents in the kitchen and guest bath, adding a unique touch of character. Situated on a peaceful corner lot by Fish River, this retreat offers a rewarding escape with the incredible waterfront views from almost every room in the house. Spanning 4,040 sq. ft., the residence features antique heart pine floors, a 100+ year old solid wood mantle and doors, and beautiful open concept. The main floor hosts a luxurious primary suite with a garden tub, a spacious dual-head shower, dual sinks, a walk-in closet, and a private water closet. A guest room and bathroom are also conveniently located on this level. Upstairs, discover three additional bedrooms, a full bath, an open den, and an office, providing ample space for family and guests. Below, an enclosed garage, covered parking, and an outdoor bathroom with shower offer practical amenities. The expansive yard includes a playhouse, fenced pet area, and beautifully landscaped gardens. Outside, an impressive outdoor entertainment area awaits with a fireplace, smoker, grill, TV, sink, and multiple seating areas—a perfect setting for gatherings. The pier boasts a boat house with two boat lifts, a jet ski lift, power, water, and breathtaking river views. Residents enjoy unique amenities like mail delivery by boat along the river and access to a neighborhood boat launch. This exceptional home, blending historic charm with contemporary comforts, promises a lifetime of cherished memories in one of Fish River’s most coveted locations. Buyer to verify all information during due diligence.
/u.realgeeks.media/harpsells/logo-new-combo.png)
Additional Information
- Style
- Craftsman
- High School
- Foley High
- Living Area
- 4,040
- Interior Features
- Ceiling Fans
- Heating
- Electric
- Exterior Features
- Outdoor Shower
- Roof
- Metal
Mortgage Calculator
Listing courtesy of MarMac Real Estate Coastal. Selling Office: EXP Realty Seaside.

© Baldwin County Association of Realtors, Inc. Information deemed to be reliable but not guaranteed. The data relating to real estate for sale on this website comes in part from the Broker Reciprocitysm Program. Listing broker has attempted to offer accurate data, but buyers are advised to confirm all items. Information last updated on .