21575 West Blvd, Silverhill, AL 36576
- $399,900
- 3
- BD
- 2
- BA
- 1,742
- SqFt




- Sold Price
- $399,900
- List Price
- $399,900
- Closing Date
- Jul 01, 2024
- MLS#
- 363172
- Status
- CLOSED
- Type
- Single Family Residential
- Year Built
- 1986
- Acres
- 0.86
- City
- Silverhill
- Bedrooms
- 3
- Bathrooms
- 2
Property Description
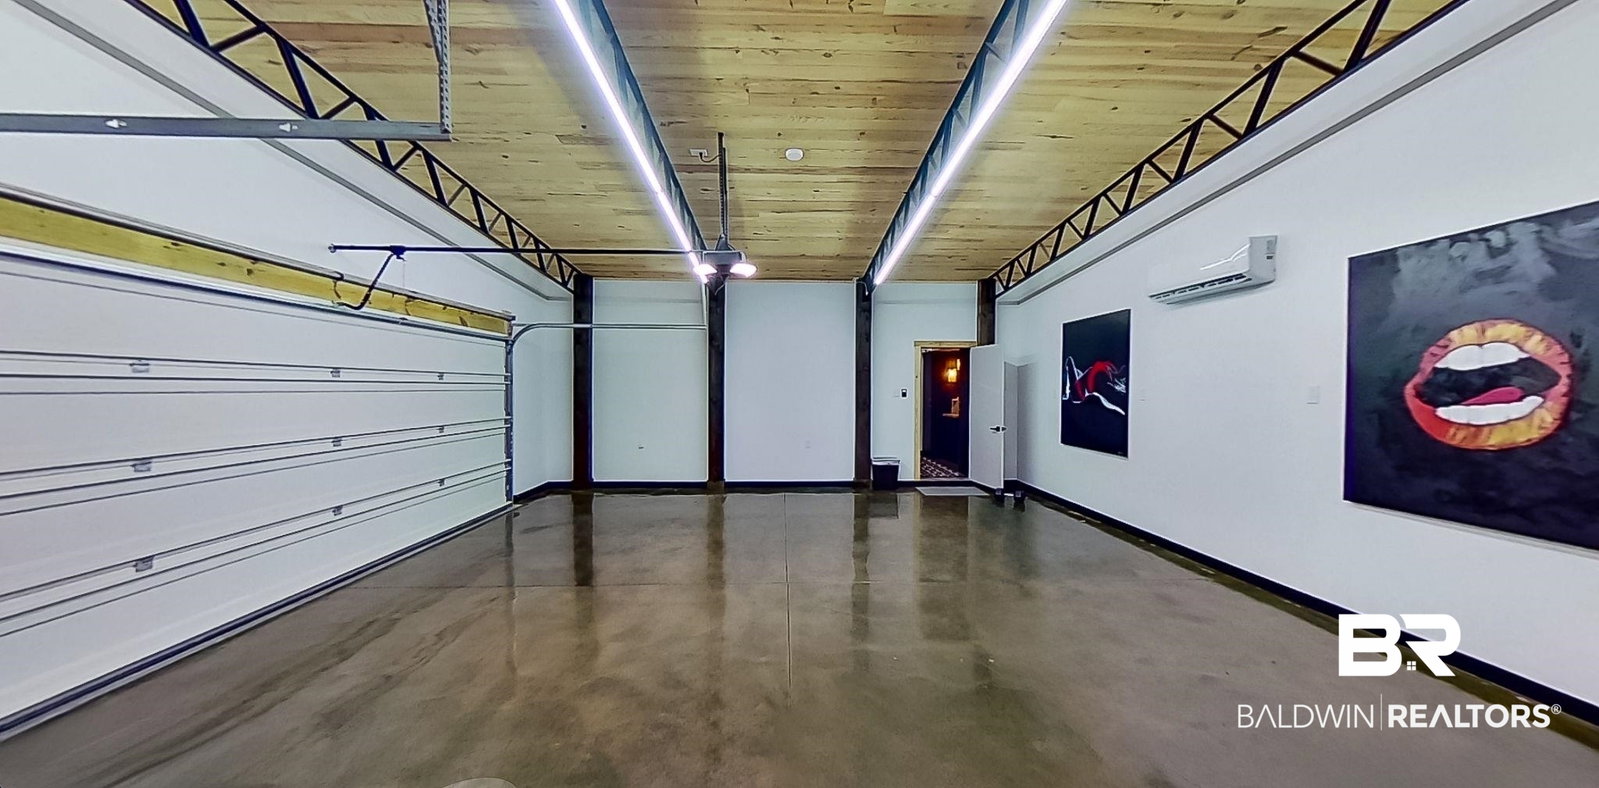
Welcome to your dream home on West Boulevard in Silverhill! This beautifully remodeled residence captures both modern luxury and timeless charm. From the moment you arrive, you'll be impressed by the custom painted garage doors, lush landscaping, and the meticulous attention to detail throughout.Step inside to discover a freshly painted interior with new flooring that flows seamlessly from room to room. The heart of the home is the stunning custom kitchen, featuring a butcher block island, soft-close cabinets, and a convenient pot filler. The unique custom laundry area includes a built-in coffee bar, while tongue and groove accents enhance both the laundry room and the immaculate garage. This garage is a true gem, offering three parking spaces, insulated doors, and split units to keep you comfortable during the hot months.Each bathroom boasts mid-century pieces converted into stylish vanities, adding a touch of vintage elegance. The primary suite is a true retreat, complete with built-in cabinets, a fireplace insert, a built-in headboard, and wall sconces. The en-suite primary bath offers a luxurious experience with a custom tile shower featuring dual shower heads and a relaxing soaking tub.Outside, enjoy the pergola with a fan for those warm summer evenings, and take advantage of the additional storage space behind the garage. The large workshop is perfect for any hobbyist, equipped with a separate power meter, a temperature-regulated fan, and a large roll-up insulated door.This home is a perfect blend of comfort, style, and functionality. Don't miss the opportunity to make it yours! Buyer to verify all information during due diligence.
/u.realgeeks.media/harpsells/logo-new-combo.png)
Additional Information
- Style
- Contemporary
- High School
- Robertsdale High
- Living Area
- 1,742
- Interior Features
- Ceiling Fans
- Heating
- Electric
- Roof
- Metal
Mortgage Calculator
Listing courtesy of Elite Real Estate Solutions, LLC. Selling Office: Elite Real Estate Solutions, LLC.

© Baldwin County Association of Realtors, Inc. Information deemed to be reliable but not guaranteed. The data relating to real estate for sale on this website comes in part from the Broker Reciprocitysm Program. Listing broker has attempted to offer accurate data, but buyers are advised to confirm all items. Information last updated on .